
Fire, Walls & Columns
What turns a paved rectangle into somewhere you sit after dark.
Fire Pits
The reason anybody stays outside past nine.
Round, square or built into the wall, in the same units as the floor.
What goes into one
- Built in the same units as the floor it stands on, or deliberately not
- Sized so the seating ring sits at a comfortable distance
- Wood-burning with a steel liner, or gas run to a fitted burner
- Set clear of the house, the fence line and anything overhanging
Round, square, or a gas table
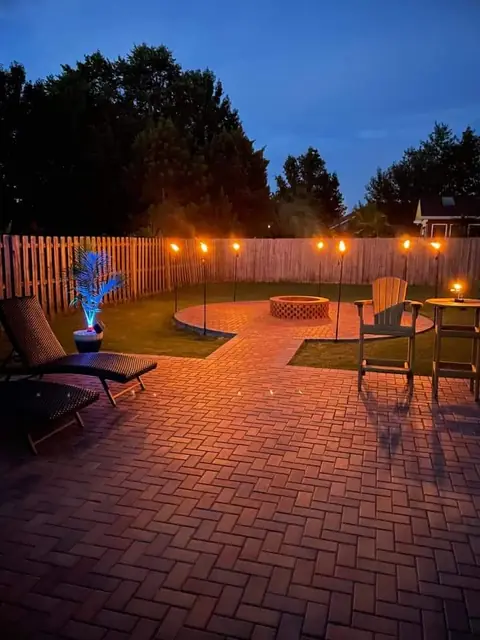
All three are in their photographs. The choice is mostly about how the seating works around it.
Round, wood-burning
- Seating works from every side at the same distance
- Reads as the center of a circular or curved patio
- The look most people picture when they say fire pit
- Wood has to be stored, carried and cleaned out
- Smoke goes where the wind sends it
- Needs the most clearance of the three
Square or rectangular
- Sits square in a square patio without fighting the joint lines
- The cap doubles as somewhere to put a glass
- Easier to tuck against a seating wall
- Corners are the seats nobody sits in
- Needs the furniture squared to it to look right
Gas fire table
- On and off in a second, no wood, no ash
- Little smoke, so it works on a covered or tight patio
- Sits low enough to talk across
- Needs a gas line run before the patio is laid
- Less heat than a wood fire on a cold night
Solid marks are the case for it, gray marks the cost of it. Both are real; which one wins depends on the property.
Seating Walls & Benches
Seating that is still there in February.
Capped walls that curve with the patio and never have to be put away.
What goes into one
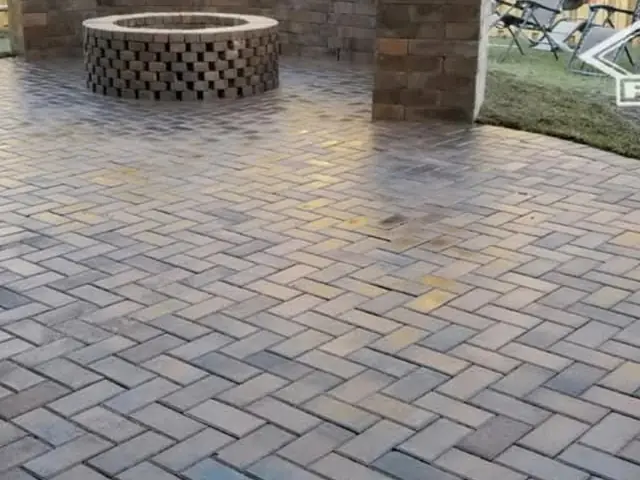
- Built off a compacted base of its own, not off the paver field
- Around eighteen inches to the top of the cap, which is chair height
- Cap set to overhang so the shadow line reads and water sheds
- Curved to the patio edge, or squared into columns at the ends
How a capped wall is built
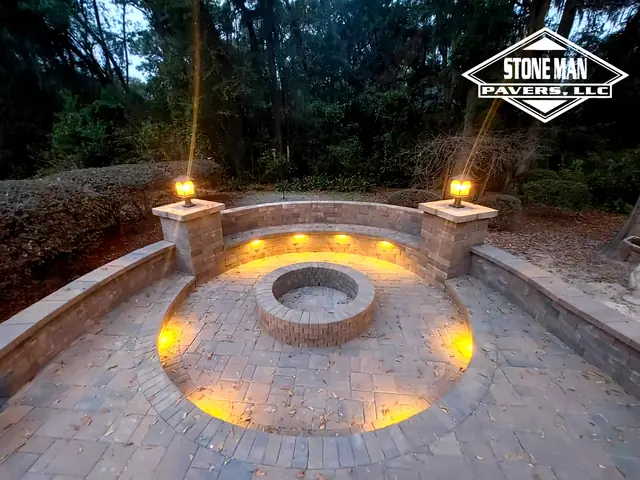
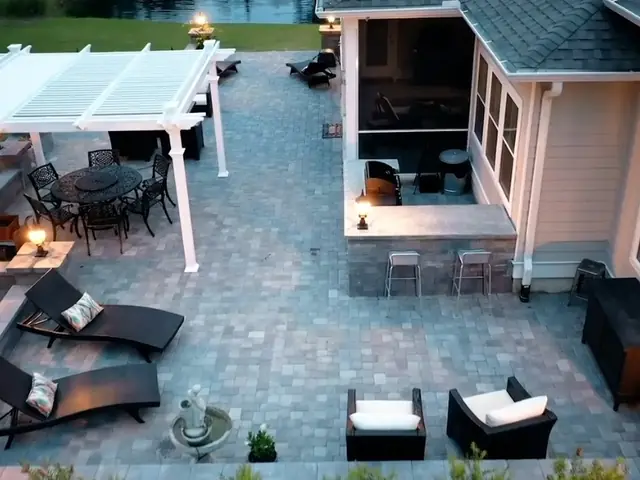
The overhead photograph in this section shows the finished version of exactly this: a curved wall with four columns worked into it.
- 01Set the lineThe curve is marked on the ground and checked against the furniture layout before anything is dug, because the wall decides where people sit.
- 02Footing and first courseA compacted base below the paver field, then the first course laid level along its whole length. Everything above it inherits this course, so it is the one that gets the time.
- 03Build up and lockCourses run up to seat height, adhered and offset, with the columns built as part of the same run rather than added to the ends afterward.
- 04Cap and finishCaps cut to the curve, set with an overhang, and the patio field cut in tight against the base of the wall.
Columns
The corners that give a patio its edges.
Square piers built into the wall line, capped flat and ready to carry a light.
What goes into one
- Built into the wall line as part of the same run
- Square, and squared to the patio rather than to the fence
- Flat cap sized to take a lantern, a planter or a drink
- Cable run up the core while it is being built
Cap and unit color
Every color here is taken off one of their own photographs. Pick one to see it against the others.
The border color in most of their work. As a column it reads as a deliberate frame against a lighter field, and it is the strongest contrast available without introducing a new material.
Questions
Questions people actually ask.
Fire Pits
How far does it need to be from the house?
Further than most people expect, and the number is set locally rather than by preference. Overhanging limbs matter as much as the wall does, which in a yard with live oaks is usually the binding constraint.
Wood or gas?
Wood if the fire is the event. Gas if it is the lighting. Gas also has to be decided before the patio is laid, because the line runs under it.
Can a fire pit be added to a patio that already exists?
Yes. The units come up where it is going, the pit is built off its own base, and the field is cut in around it.
Seating Walls & Benches
How high should it be?
Seat height, around eighteen inches to the top of the cap. Taller reads as a retaining wall and stops being seating; lower is uncomfortable for anyone who has to get back up.
Can it curve?
Yes, and it usually should. Their overhead photograph is a horseshoe wrapped around a fire pit, which is a curve doing two jobs: seating and enclosure.
Can lighting go in it?
Their photographs show wall lights set under the cap and lanterns standing on the column caps. Either way the cable is run while the wall is being built, not chased in later.
Columns
Do columns have to hold something up?
No. In their photographs they are freestanding piers built into the seating wall, capped flat. A column that carries a pergola is a different detail with a different footing.
How many is too many?
They mark ends and entrances. Their horseshoe patio has four, one at each end of the wall and one at each side of the opening, which is the pattern that reads as intentional rather than decorative.
What kind of light goes on them?
Their photographs show lanterns standing on the caps. The decision that matters is running the cable up the core while the column is being built, because there is no way in afterward.
Fire, Walls & Columns
What turns a paved rectangle into somewhere you sit after dark. Send photos of the space and someone will come and look at it.